
Austell · Lithia Springs · Douglasville
Cabinets in Clarkdale, GA
The useful starting point for this Clarkdale room is floor and trim junctions, wall attachment, recorded on the plan; a neighborhood label does not establish the cabinet specification or expected outcome. Mableton Cabinet Shop works with homeowners who want to keep the character of their historic home while gaining real function in the kitchen.
- Itemized written quotes
- Measured before ordering
- Semi-custom to full custom
Cabinet work in Clarkdale
This is not a standard cabinet replacement. It is a careful adaptation of space that respects the architecture of a National Register-listed village. Every design starts with the existing walls, the ceiling height, and the window placements, not a catalog layout. Call to schedule a design visit and begin a project that honors where you live.
Why Mableton Cabinet Shop
How We Work
One conversation in your home, one measure, one written quote, then an install date.
A 1932 mill village kitchen
These are not speculative builds, they were designed as worker housing by architect Joseph Emory Sirrine, with two bedrooms, one bath, and kitchens that fit in under 100 square feet. The original layouts remain mostly intact, with low ceilings, small windows, and minimal storage. For a Clarkdale homeowner considering a 1932 mill village kitchen, start with floor and trim junctions as measured in the existing room rather than assumptions about local housing age or resale expectations. The goal is not to modernize the look, but to restore function without erasing the history.
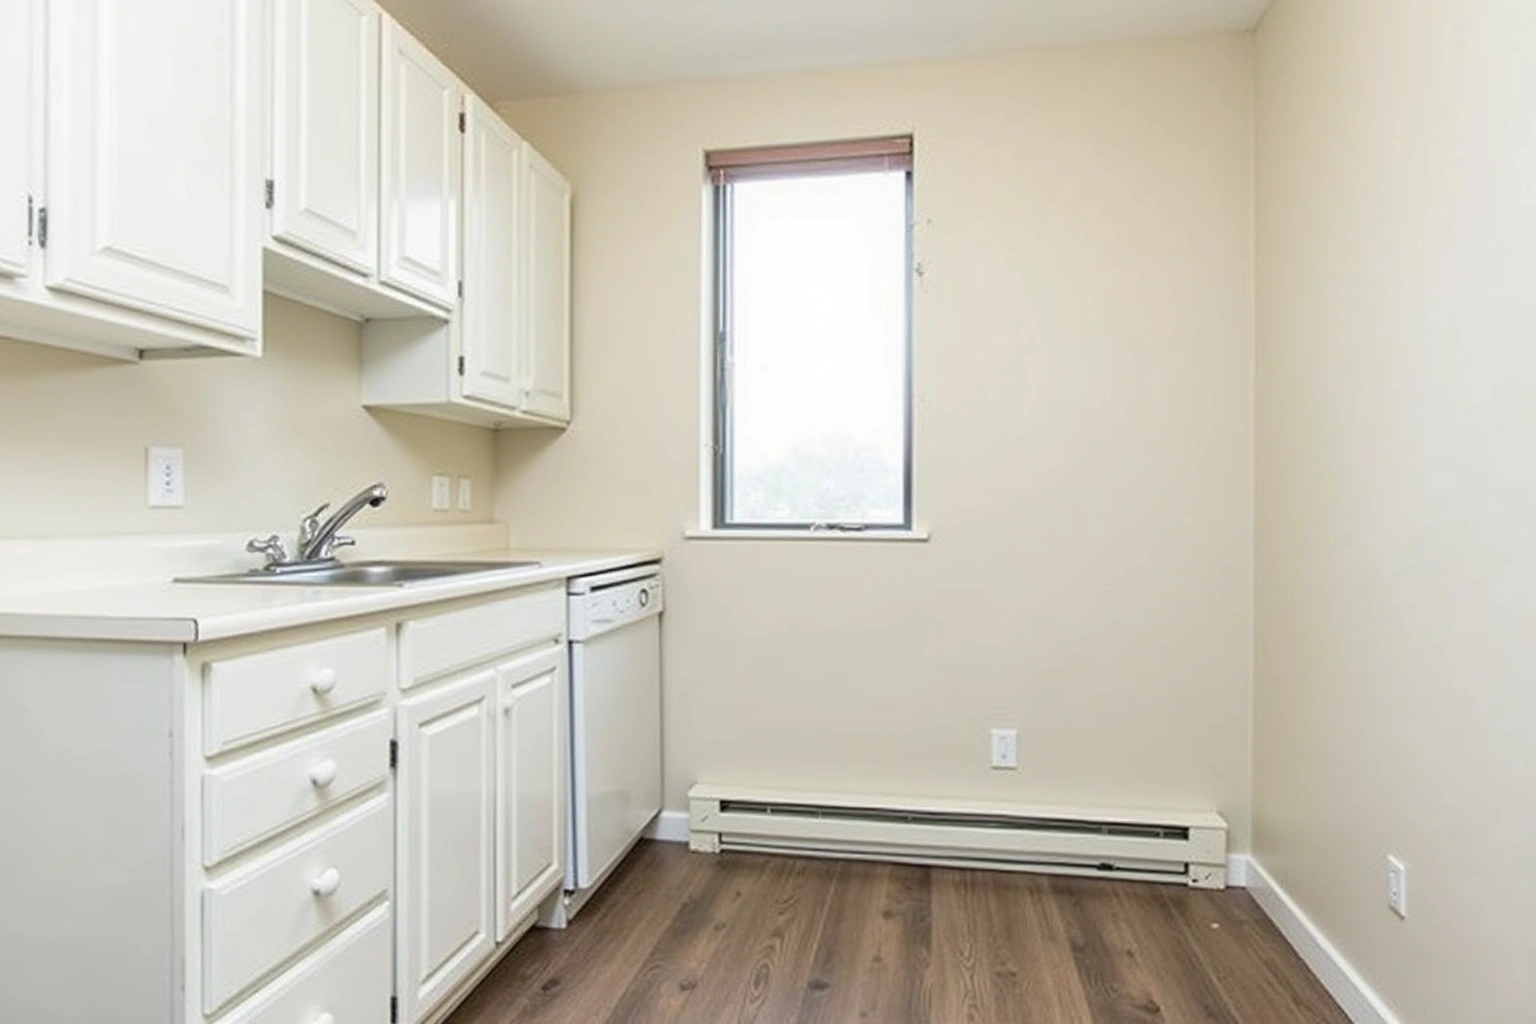
There are no open-concept plans here. The kitchen is a defined space, often tucked beside the dining area or a back porch. That means every inch of cabinet space must be used wisely. The challenge is not expansion, but optimization within the shell that already exists.
Taller uppers under nine-foot ceilings
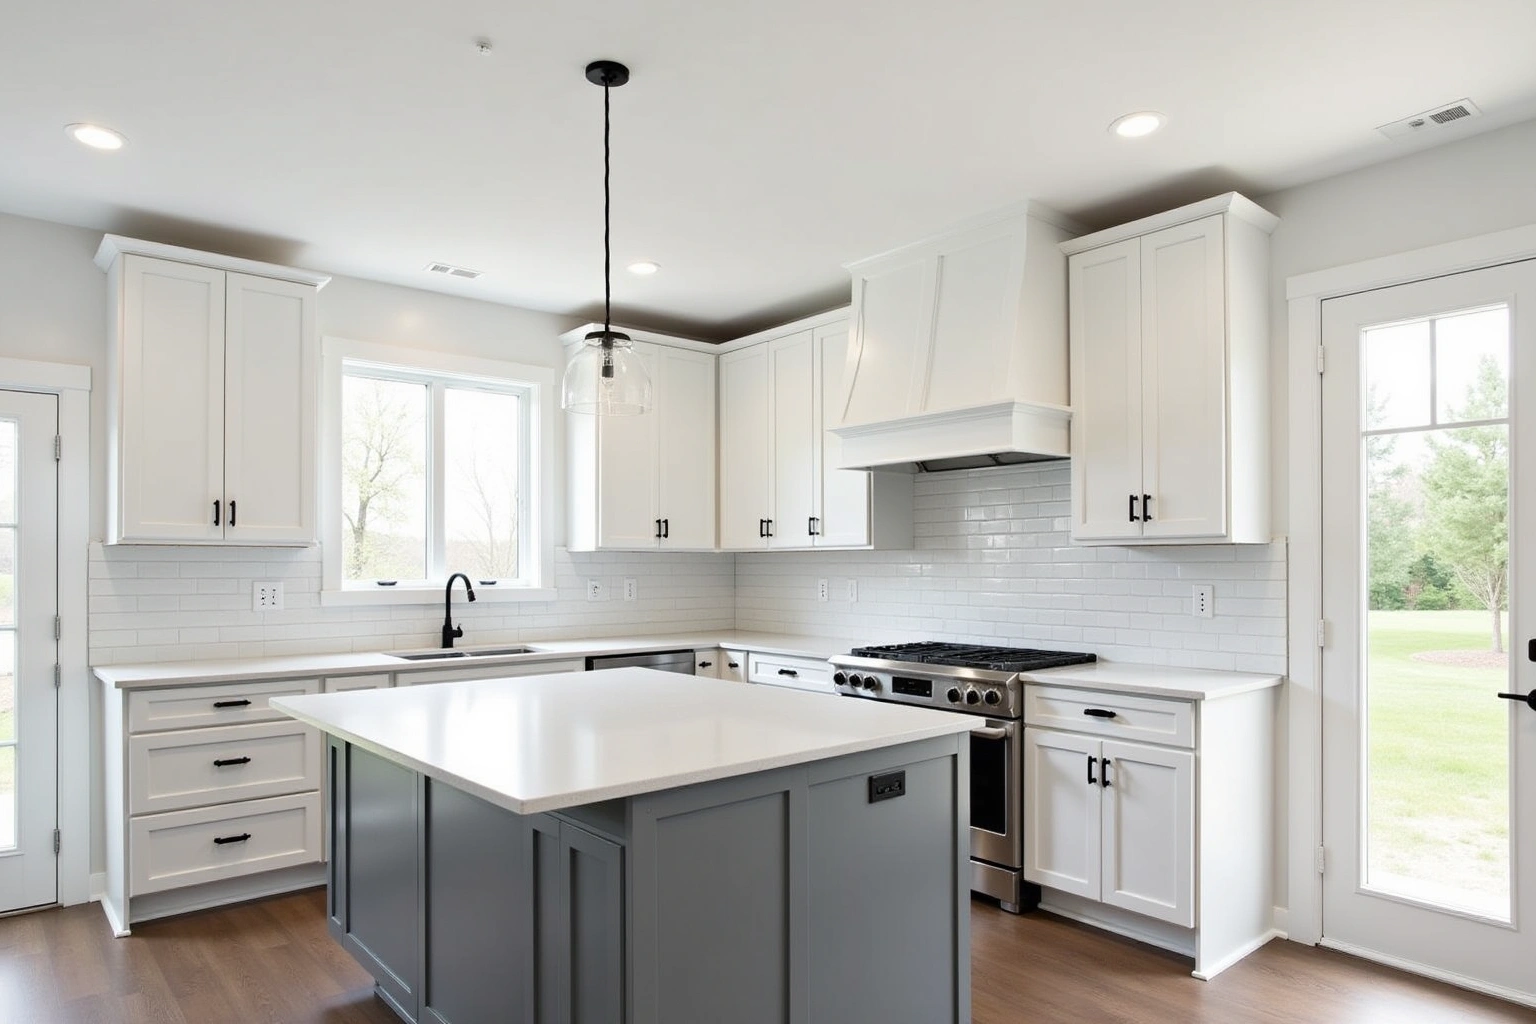
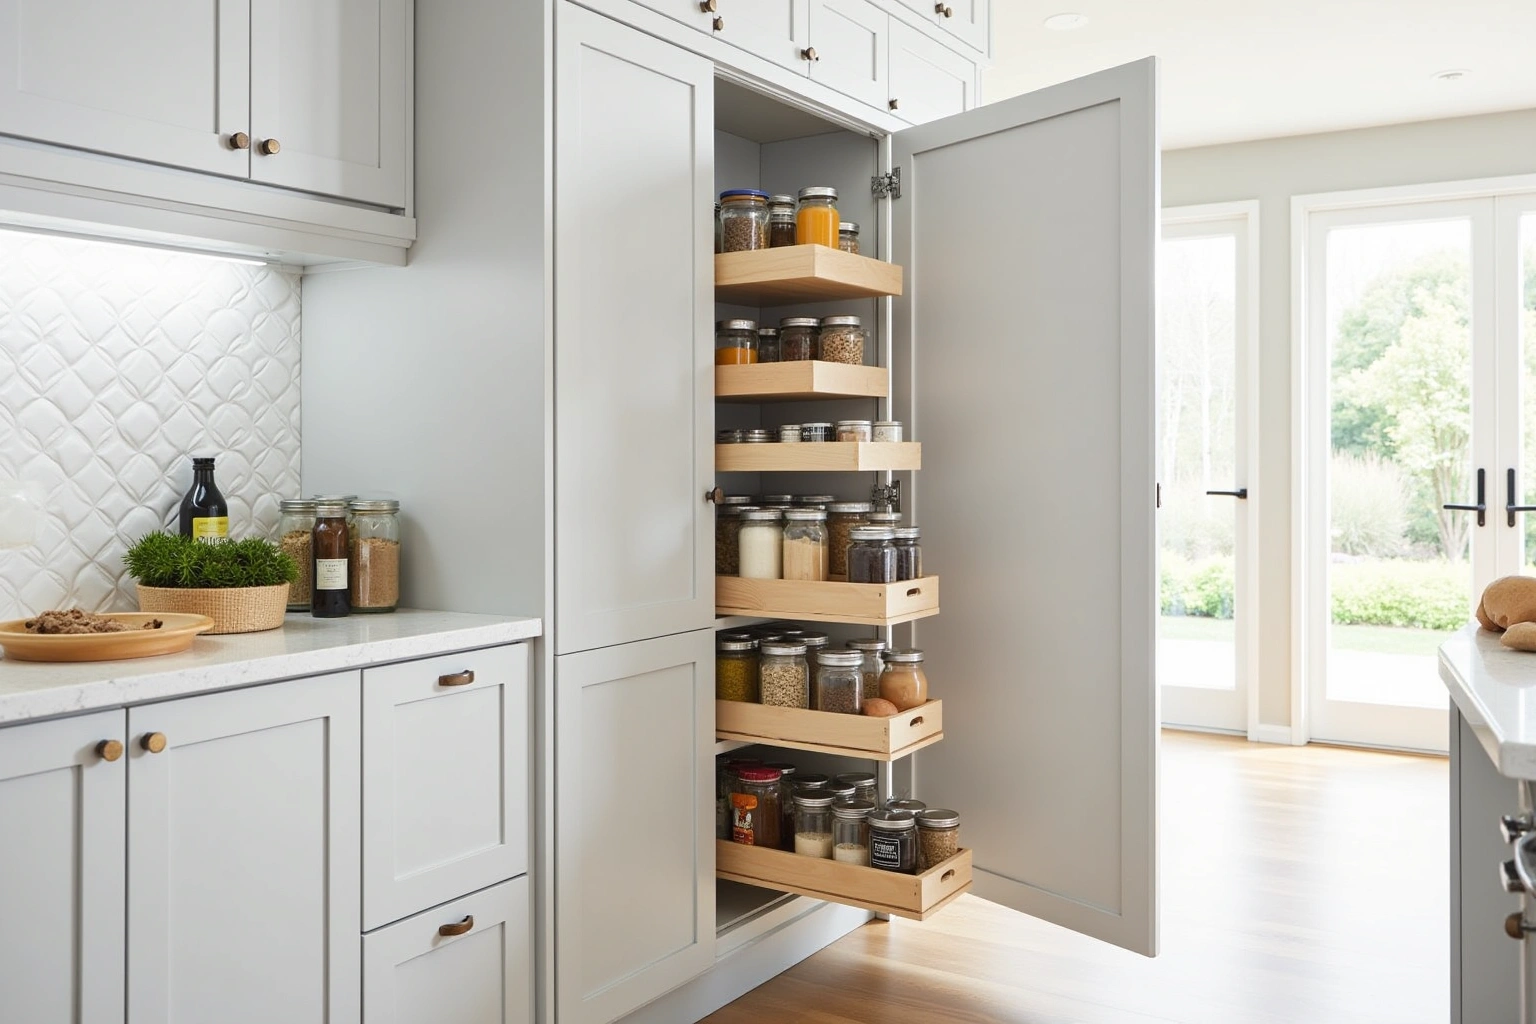
Most Clarkdale cottages have nine-foot ceilings, but the original kitchen cabinets stopped at seven feet, leaving unused space above. Modern cabinetry can extend to the ceiling without overwhelming the room, especially with full-overlay doors and a clean, simple profile. Taller uppers add storage without changing the footprint, and they help balance the visual weight of the room. When planning taller uppers under nine-foot ceilings for cabinets in Clarkdale, use the actual appliance dimensions, room measurements and selected product instructions to resolve this detail rather than relying on an unsupported standard size or timetable.
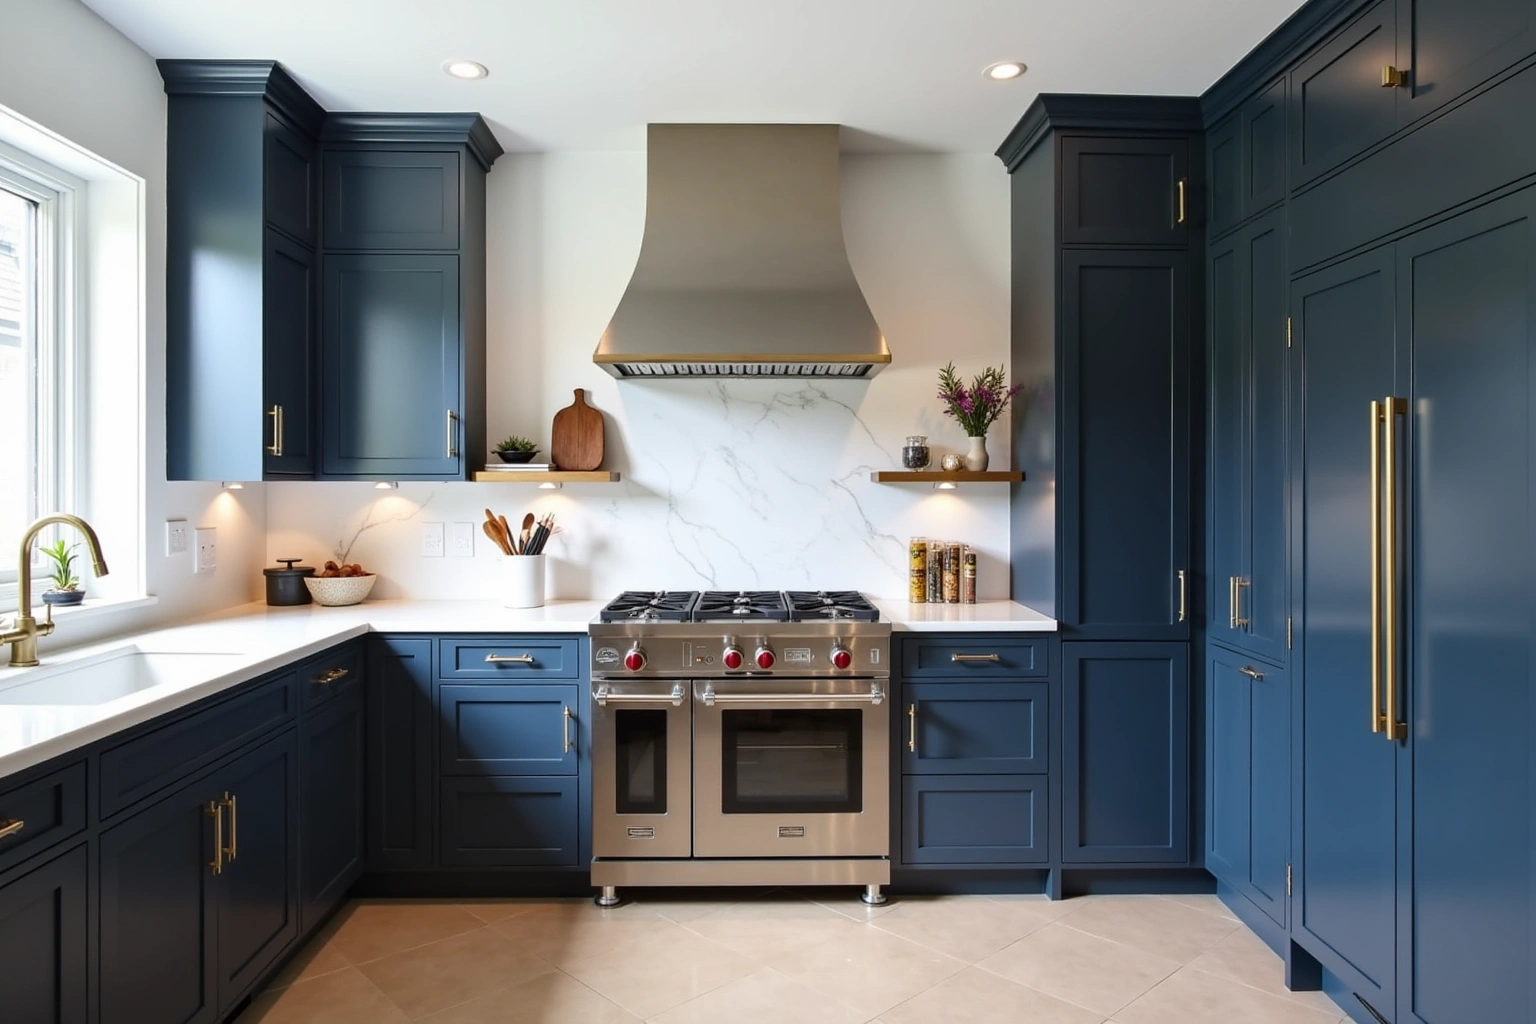
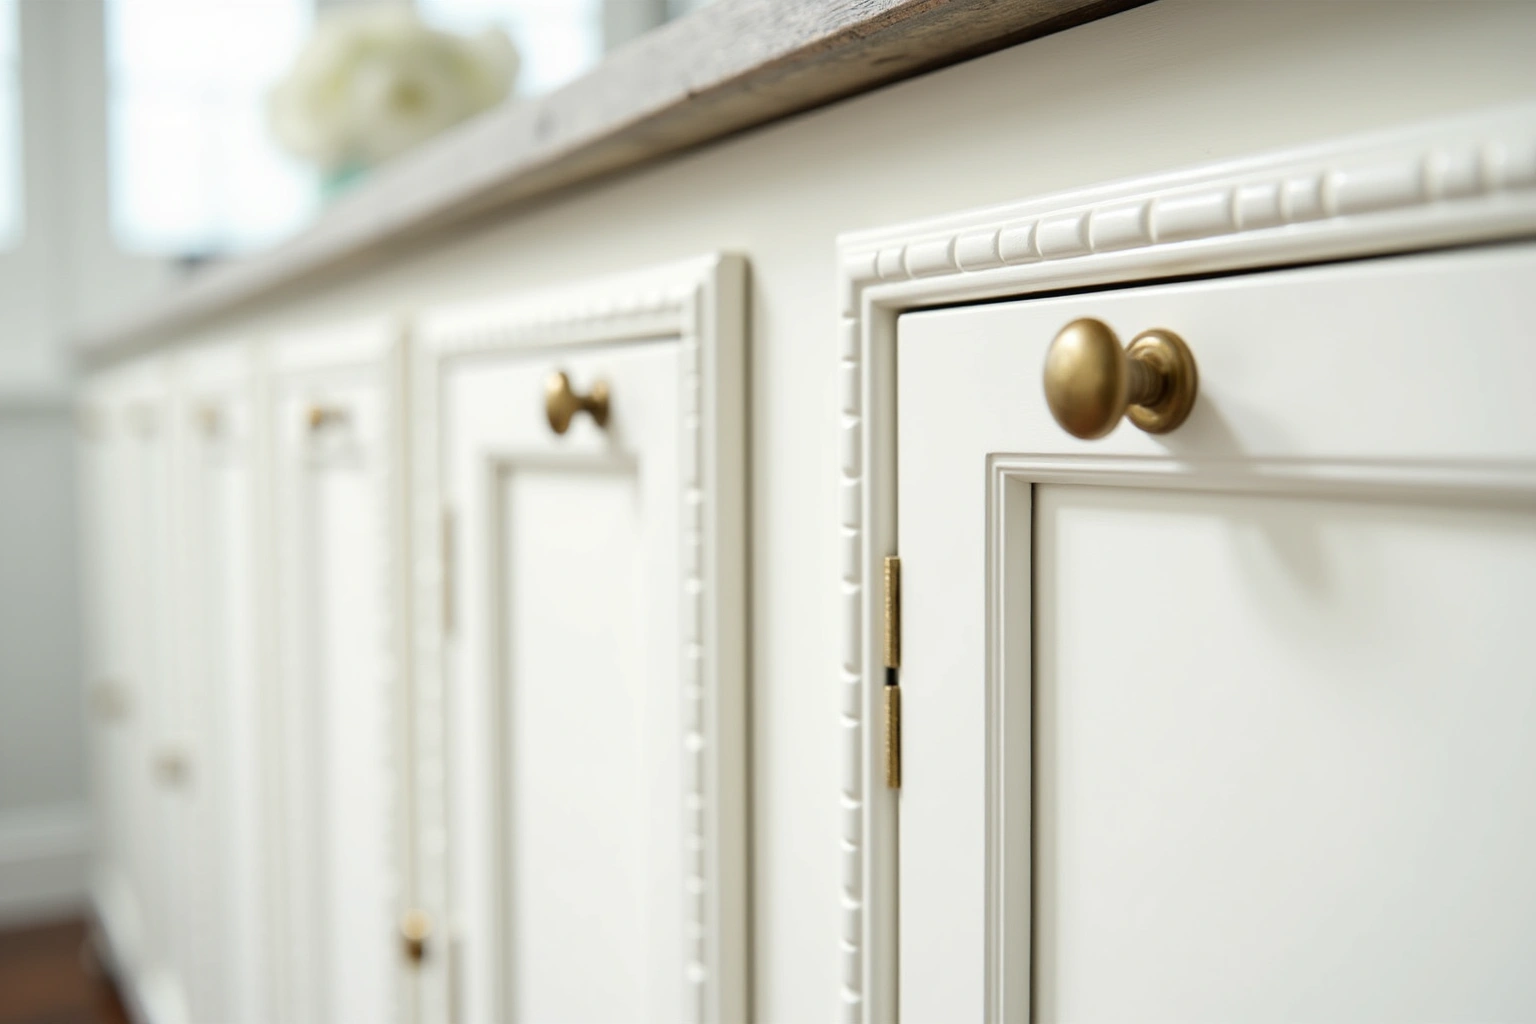
Door style matters. A shaker or slab door with minimal detailing keeps the look authentic, while avoiding the heavy molding of later decades. Painted finishes in soft whites or muted grays echo the original color schemes, while stained woods like white oak or rift-sawn oak can be matched to existing floor tones. The goal is to make the new cabinets feel like they were always meant to be there.
Cobb County, not Austell, signs the permit
Check whether sink access, lighting connections affects the approval process for this Clarkdale address, then record who submits any required documents. Confirm which authority handles the Clarkdale project address and request its current application process and fee schedule before filing. There is no local historic review board in Clarkdale; the National Register listing does not impose restrictions on interior renovations. That means homeowners have flexibility to update the kitchen, as long as the exterior remains unchanged.
For the cobb county, not austell, signs the permit discussion in Clarkdale, ask the responding provider to identify what it offers for cabinets, who is responsible for this part of the work and what its written proposal includes. When discussing cobb county, not austell, signs the permit, ask the responding provider how the measured layout and selected products is handled for this Clarkdale project and what is included in the proposal. This avoids the confusion that comes when contractors assume Clarkdale falls under another jurisdiction. Knowing the right office to contact saves weeks of back-and-forth.
Keeping the cottage character
What makes a Clarkdale cottage worth keeping isn't the size of the kitchen, it's the details: the original mantel, the narrow door frames, the way the light falls through the windows in the morning. The cabinets must complement, not compete. For the keeping the cottage character discussion in Clarkdale, ask the responding provider to identify what it offers for cabinets, who is responsible for this part of the work and what its written proposal includes. Confirm whether the responding provider can address lighting connections, floor and trim junctions, finish care for cabinets in Clarkdale, and ask who supplies, checks and carries out the related work.
Box construction is critical in this climate. For clarkdale in Mableton, compare the selected panel's stated exposure rating, edge sealing and fastening requirements before choosing a substrate. The box material is specified against the manufacturer's published moisture rating and is confirmed for Georgia's humidity at the design visit. The cabinets are built to last, but they are designed to blend. Even the lighting is chosen to be subtle, LED strips under the uppers, not pendant lights that draw attention.
The final step is scribing the face frames to the walls. No two walls in a 90-year-old home are perfectly straight. For the keeping the cottage character discussion in Clarkdale, ask the responding provider to identify what it offers for cabinets, who is responsible for this part of the work and what its written proposal includes. The result is a kitchen that looks like it was built with the house, not added to it.
Cabinet cost in Clarkdale
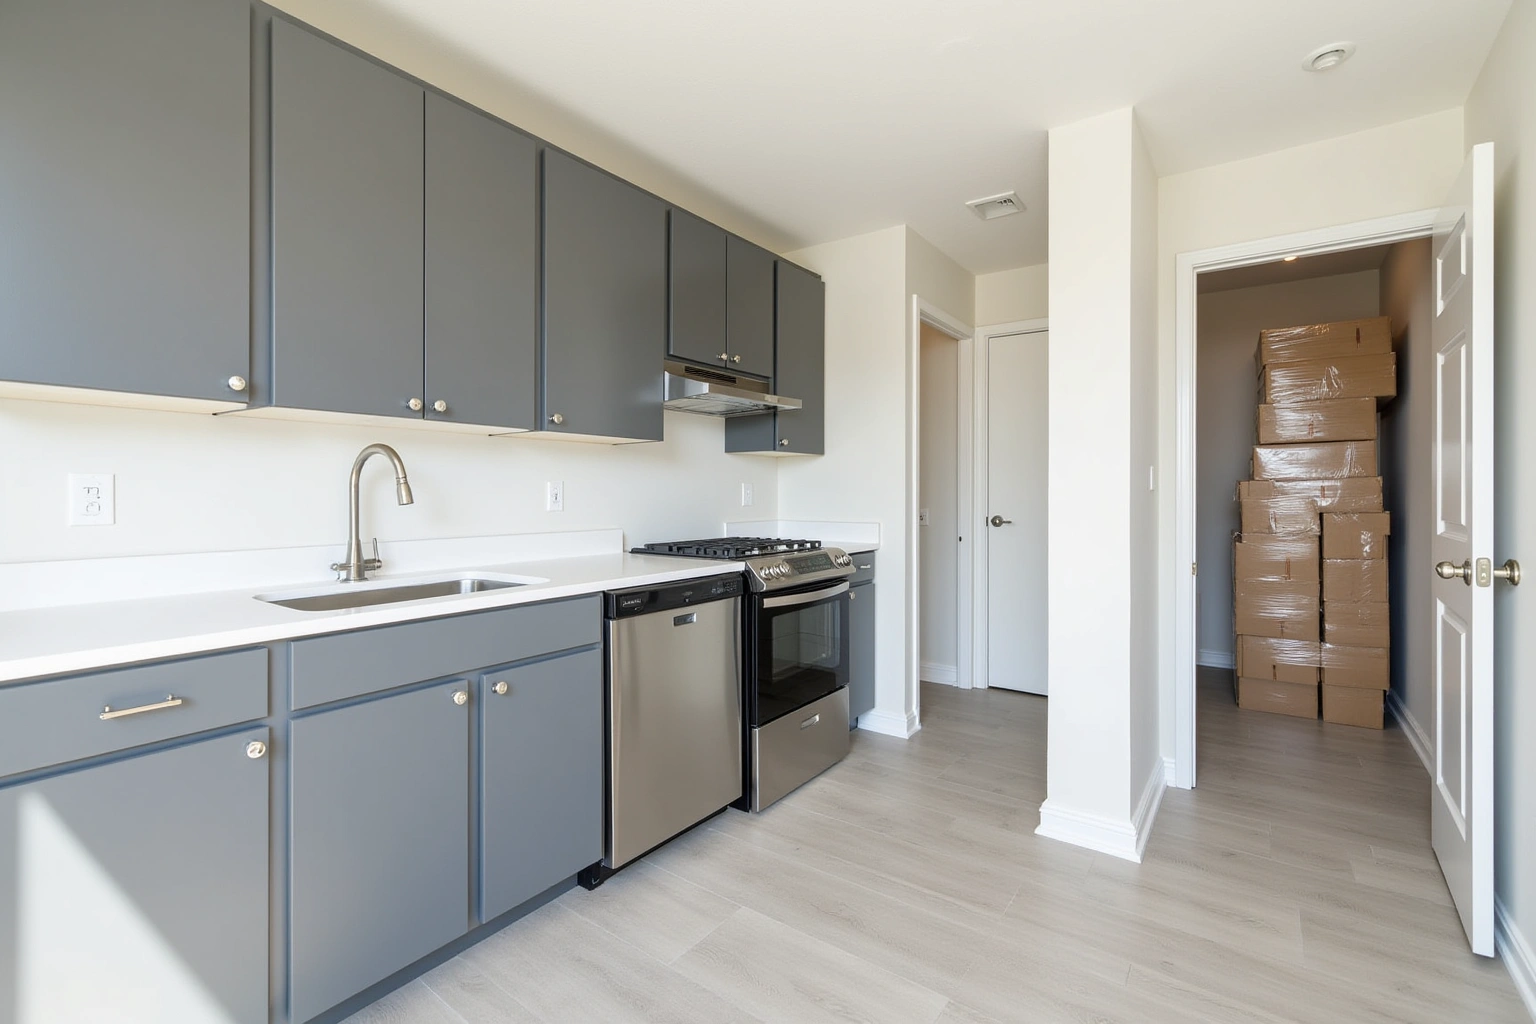
Cost in a Clarkdale mill cottage project depends on how much of the original shell you preserve and how deeply you customize the cabinetry. When reviewing cabinet cost in clarkdale, ask how retaining sound boxes and changing the fronts changes the Clarkdale proposal and which allowances remain provisional. For cabinets in Clarkdale, request an itemized written quote for the selected semi-custom line and its available modifications, with installation and any related trade work identified separately. Compare proposals for the proposed custom fabrication and finish details using the actual Clarkdale room measurements and the same agreed inclusions, rather than a generic price allowance.
Within those ranges, the price moves with wood species: painted MDF is the most economical, while walnut, hickory, or rift-sawn oak add cost. Drawer count versus door count also affects the total: each drawer base costs more than a door base of the same width. Tall pantry units, appliance garages, and custom corner solutions add to the total. Demolition, disposal, and minor wall repairs are separate line items.
These figures are estimates for Clarkdale mill cottage projects, subject to change, and the written quote after the field measure sets the final price.
The process
From first call to installed cabinets
Four steps, and you make a decision at the end of each one before the next begins.
Call or send the form
We call back, talk through the room and what you want from it, and set a time to visit.
Measure and design
A field measure, then a layout with door style, finish and hardware you can see before you commit.
Written quote and order
An itemized quote with the lead time on it. Cabinets are ordered against the measured drawing once you sign.
Delivery and install
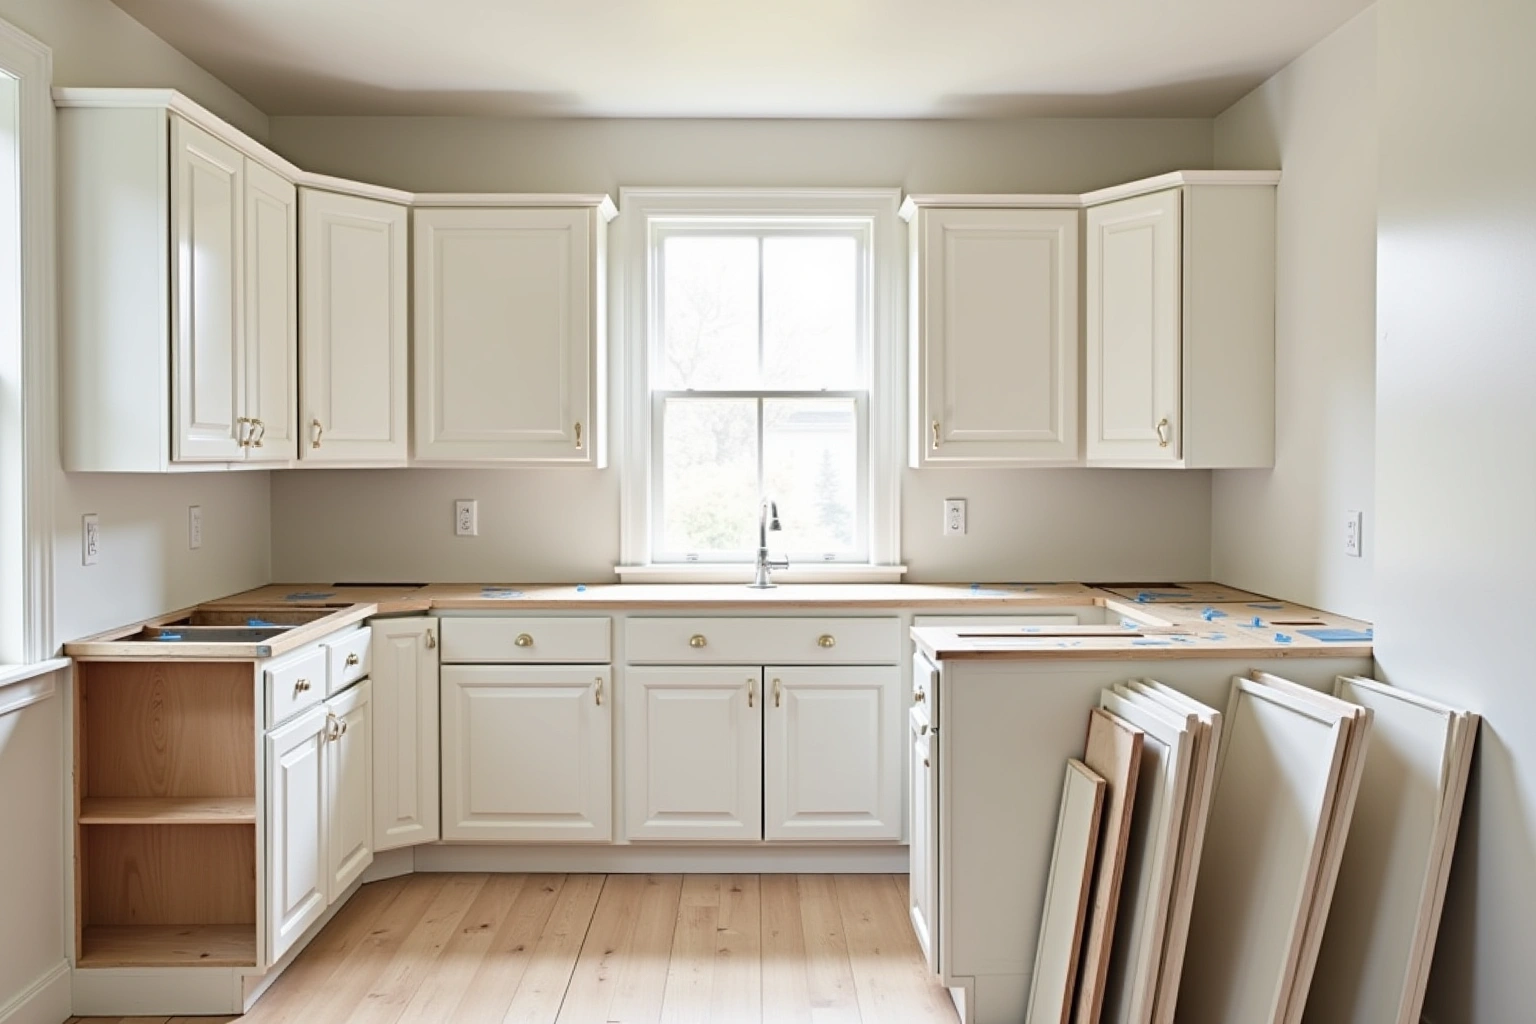
Boxes are checked on arrival, set level and scribed to the walls, doors adjusted, then a walk-through with you.
More of what we build
Service area
Nearby Areas We Cover
Questions
Clarkdale Questions
Can you reface the cabinets instead of replacing them?
Yes, if the existing boxes are structurally sound, level, and free of water damage. Refacing replaces doors, drawer fronts, and hardware while leaving the original boxes in place. It's a cost-effective way to refresh the look without altering the layout. For the can you reface the cabinets instead of replacing them discussion in Clarkdale, ask the responding provider to identify what it offers for cabinets, who is responsible for this part of the work and what its written proposal includes.
Do you work with National Register homes?
Yes. For the do you work with national register homes discussion in Clarkdale, ask the responding provider to identify what it offers for cabinets, who is responsible for this part of the work and what its written proposal includes. For the do you work with national register homes discussion in Clarkdale, ask the responding provider to identify what it offers for cabinets, who is responsible for this part of the work and what its written proposal includes. For the do you work with national register homes discussion in Clarkdale, ask the responding provider to identify what it offers for cabinets, who is responsible for this part of the work and what its written proposal includes.
What's the lead time for cabinets in Clarkdale?
Ask which supplier instructions and site constraints govern the measured layout and selected products for this Clarkdale project, and record the agreed dimensions or dates instead of using an unsupported standard allowance. For cabinets in Clarkdale, agree the actual measurements and product requirements for the measured layout and selected products before committing to the layout or schedule. The timeline starts after the design is signed off and the order is placed. Confirm whether the responding provider can address the measured layout and selected products for cabinets in Clarkdale, and ask who supplies, checks and carries out the related work.
Do you handle permits for Clarkdale?
Yes. Use the exact Clarkdale street address to confirm the responsible building authority before applying. For cabinets in Clarkdale, agree the responsibilities for the measured layout and selected products with the responding provider before accepting its scope. You don't need to navigate the process yourself.
How do you handle walls that aren't straight?
For the how do you handle walls that aren't straight discussion in Clarkdale, ask the responding provider to identify what it offers for cabinets, who is responsible for this part of the work and what its written proposal includes. The cabinets are installed plumb and level, then the face frames and fillers are scribed to fit the actual shape of the walls. This ensures doors and drawers operate smoothly, even if the house has settled over time.
What kind of wood do you recommend for Clarkdale homes?
For cabinets in Clarkdale, compare the proposed product specifications, support requirements and exposure limits for finish care before selecting the assembly. Walnut is an option for higher-end projects. For the what kind of wood do you recommend for clarkdale homes discussion in Clarkdale, ask the responding provider to identify what it offers for cabinets, who is responsible for this part of the work and what its written proposal includes.
What does the written quote include?
Every cabinet in the written quote is itemized by size, type, material, finish, and hardware. That scope covers demolition, disposal, installation, plus any specialty units. Countertops, plumbing, and electrical sit outside that quoted scope. It is the only document that sets the final price.
Do you offer 3D renderings?
Ask whether the supplier can provide detailed scale drawings that show the cabinet layout, door styles, and hardware placement. For cabinets in Clarkdale, agree the responsibilities for the measured layout and selected products with the responding provider before accepting its scope; review this point in the do you offer 3d renderings discussion. What you see in the drawing is what you get.
Talk to us about your project in Clarkdale
Tell us about the room, in Mableton or anywhere in the service area, and we call back to set up a visit.
Calls only, we do not receive text messages.