
Garage Cabinets in Mableton, GA
Inspect the measured layout and selected products in the actual Mableton property before choosing the garage cabinets scope; neighboring homes do not establish the condition or layout here. Check how the selected assembly is rated for wall attachment in the Mableton room, including the stated care and installation requirements, rather than assuming a universal material advantage. For the opening scope discussion in Mableton, ask the responding provider to identify what it offers for garage cabinets, who is responsible for this part of the work and what its written proposal includes.
- Itemized written quotes
- Measured before ordering
- Semi-custom to full custom
About our garage cabinet systems
The right system for your enclosed carport doesn't sit on the floor. For garage cabinets in Mableton, compare the proposed product specifications, support requirements and exposure limits for storage dimensions before selecting the assembly. A design visit confirms what your space can support and what will last. Call to schedule one and get a written quote that matches your garage's real conditions. Contact Mableton Cabinet Shop to discuss garage cabinets in Mableton.
Why Mableton Cabinet Shop
How We Work
One conversation in your home, one measure, one written quote, then an install date.
Leveling on a carport slab
Carport slabs were poured with a slope, usually one-quarter inch per foot, to drain water away from the house. When evaluating leveling on a carport slab, request the specific Mableton project product sheet and check its stated limitations against drawer loads, door alignment; the material or finish name alone is not proof of performance. The useful starting point for this Mableton room is the measured layout and selected products, recorded on the plan; a neighborhood label does not establish the cabinet specification or expected outcome; review this point in the leveling on a carport slab discussion. This base is anchored to the slab with concrete fasteners and adjusted to within one-sixteenth of an inch across the entire run. The result is a cabinet system that opens and closes smoothly, even on a slab that slopes toward the garage door.
Materials for a damp, uninsulated room
Most enclosed carports have no insulation, no vapor barrier, and no heating or cooling. In Mableton's humid summers, moisture rises from the slab and condenses on cooler surfaces. For garage cabinets in Mableton, compare the proposed product specifications, support requirements and exposure limits for the measured layout and selected products before selecting the assembly. For garage cabinets in Mableton, compare the selected panel's stated exposure rating, edge sealing and fastening requirements before choosing a substrate. When evaluating materials for a damp, uninsulated room, request the specific Mableton project product sheet and check its stated limitations against finish care; the material or finish name alone is not proof of performance. Powder-coated steel is used for high-traffic areas or where heavy tools are stored. Check how the selected assembly is rated for finish care in the Mableton room, including the stated care and installation requirements, rather than assuming a universal material advantage; review this point in the materials for a damp, uninsulated room discussion. The material choice for garage cabinets in Mableton should follow the manufacturer's published load and exposure limits for the actual installation.
Using the old storage closet
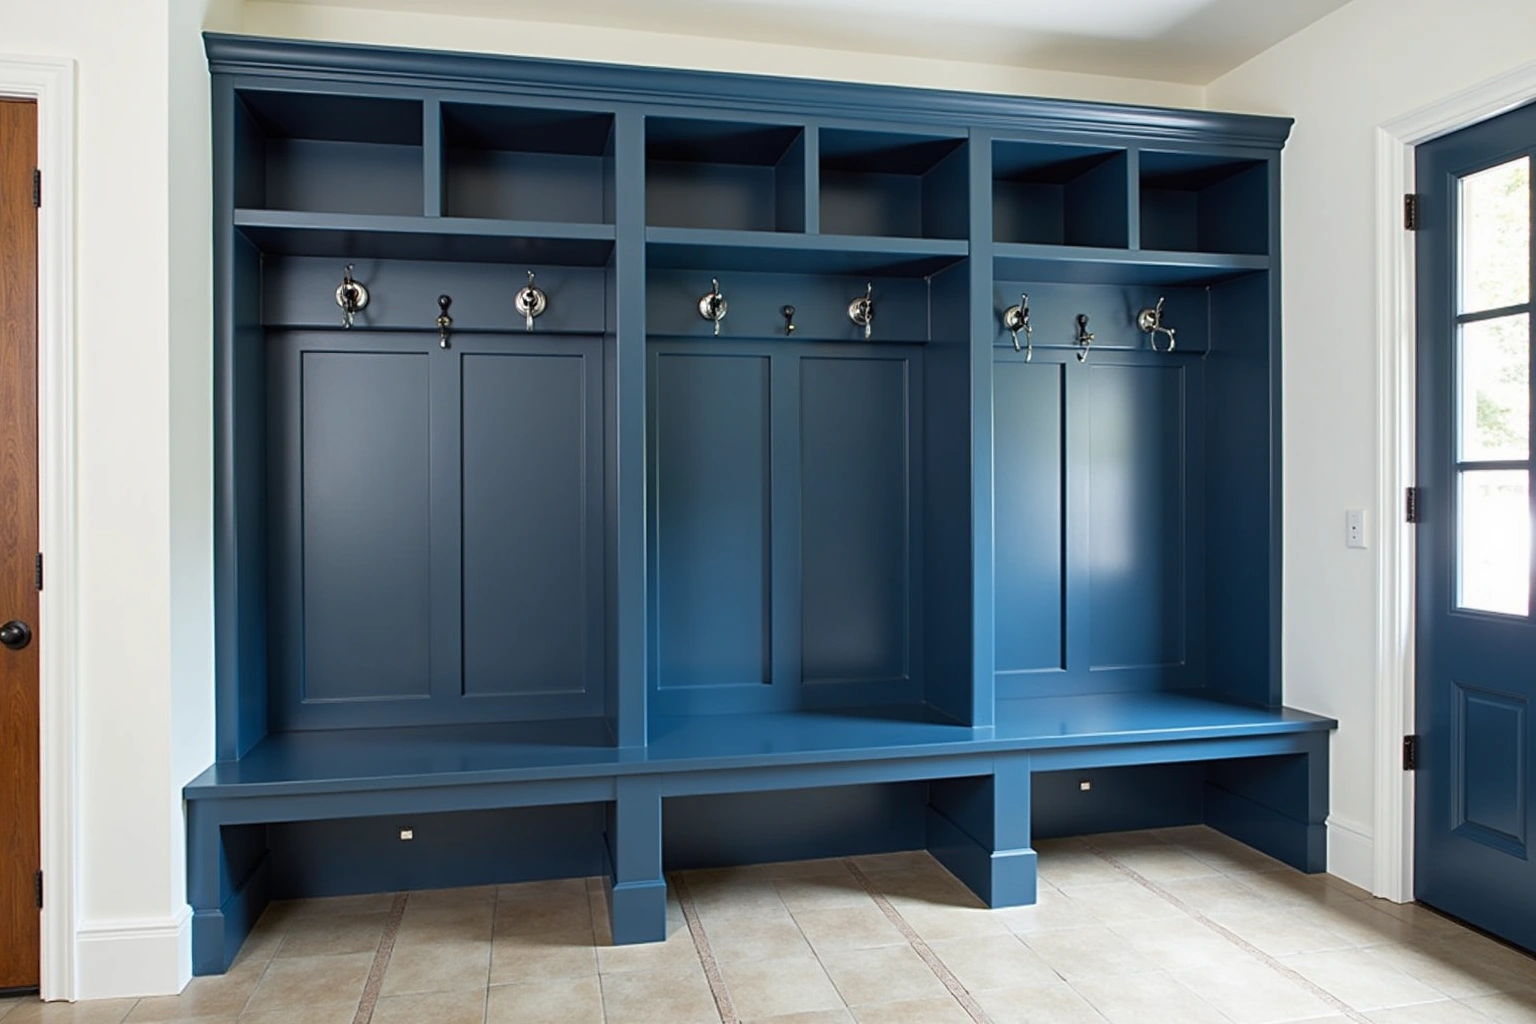
Inspect wall attachment in the actual Mableton property before choosing the garage cabinets scope; neighboring homes do not establish the condition or layout here. This space was framed with a header and load-bearing studs, making it the ideal location for a tall cabinet. Confirm whether the responding provider can address appliance openings, storage dimensions for garage cabinets in Mableton, and ask who supplies, checks and carries out the related work. The original door opening is preserved, and the cabinet is built to fit flush within the framed bay. This eliminates the need to cut into the wall or add new support. The result is a seamless, structurally sound cabinet that looks like it was always part of the home. For garage cabinets in Mableton, agree the responsibilities for storage dimensions with the responding provider before accepting its scope.
Garage cabinet cost in Mableton
Garage cabinet systems are priced by linear foot, but the cost varies based on how many boxes are needed, the material chosen, and whether the system integrates with the existing storage closet. For garage cabinets in Mableton, request an itemized written quote for drawer loads, with installation and any related trade work identified separately. Compare proposals for finish care, door alignment using the actual Mableton room measurements and the same agreed inclusions, rather than a generic price allowance. Adding specialty units like a trash pull-out, lazy Susan, or under-cabinet lighting adds to the total. If the old storage closet is used, it reduces the need for new framing and lowers the overall cost. Demolition of old shelves or debris removal is included. These figures are estimates for garage cabinets in Mableton, subject to change, and the written quote after the field measure sets the final price.
The material choice is the difference between a system that lasts and one that fights the room. Check how the selected assembly is rated for the measured layout and selected products in the Mableton room, including the stated care and installation requirements, rather than assuming a universal material advantage; review this point in the garage cabinet cost in mableton discussion. Anchoring works too: because a carport slab is poured with a slope and carries no wall framing above it, the cabinets are set on a leveling system and secured to the masonry or to a built-out wall so they stay true as the concrete settles.
The layout starts with the concrete. Because the carport slab drains toward the doors and is not a level surface, the cabinets are set on a leveling system and the upper run is anchored to the wall or to a built-out frame so the doors and drawers stay true. The design visit measures the slab, the door track, and the storage room before the boxes are drawn, so the installed system suits the slope and the access rather than fighting it.
The process
From first call to installed cabinets
Four steps, and you make a decision at the end of each one before the next begins.
Call or send the form
We call back, talk through the room and what you want from it, and set a time to visit.
Measure and design
A field measure, then a layout with door style, finish and hardware you can see before you commit.
Written quote and order
An itemized quote with the lead time on it. Cabinets are ordered against the measured drawing once you sign.
Delivery and install
Boxes are checked on arrival, set level and scribed to the walls, doors adjusted, then a walk-through with you.
More of What We Build
Service area
Where We Work
Questions
Garage Cabinet Systems: Common Questions
Can you install cabinets on a sloped concrete floor?
Yes. For the can you install cabinets on a sloped concrete floor discussion in Mableton, ask the responding provider to identify what it offers for garage cabinets, who is responsible for this part of the work and what its written proposal includes. When discussing can you install cabinets on a sloped concrete floor, ask the responding provider how wall attachment is handled for this Mableton project and what is included in the proposal. This ensures doors and drawers operate properly, even on a floor that drains toward the garage door.
Why not use painted wood or MDF for garage cabinets?
When evaluating why not use painted wood or mdf for garage cabinets, request the specific Mableton project product sheet and check its stated limitations against finish care; the material or finish name alone is not proof of performance. In Mableton's climate, that damage happens within months. For garage cabinets in Mableton, agree the responsibilities for finish care with the responding provider before accepting its scope.
Do you replace the old storage closet with a new cabinet?
When discussing do you replace the old storage closet with a new cabinet, ask the responding provider how the measured layout and selected products is handled for this Mableton project and what is included in the proposal. The original framed closet is often the strongest part of the garage. Confirm whether the responding provider can address wall attachment for garage cabinets in Mableton, and ask who supplies, checks and carries out the related work. This saves time, avoids structural changes, and creates a cleaner look.
How do you prevent moisture from damaging the cabinet bottoms?
For the how do you prevent moisture from damaging the cabinet bottoms discussion in Mableton, ask the responding provider to identify what it offers for garage cabinets, who is responsible for this part of the work and what its written proposal includes. For garage cabinets in Mableton, compare the selected panel's stated exposure rating, edge sealing and fastening requirements before choosing a substrate. No box touches the concrete.
What's the difference between semi-custom and custom for a garage?
Semi-custom means choosing from pre-designed box sizes and door styles with standard finishes. Custom means designing unique dimensions, inset doors, or specialty hardware. For most enclosed carports, semi-custom works well because the space is standard. Custom is chosen only when integrating with unusual layouts or when matching existing home details.
Do you handle the demolition of old shelves?
Yes. All old shelving, hooks, or bins are removed. Debris is hauled away. The area is cleaned and inspected for moisture damage or structural issues before new cabinets are installed.
What kind of hardware do you recommend for a garage?
Soft-close hinges and undermount drawer slides are standard. Ask which supplier options include stainless steel or coated hardware to resist rust. Knobs and pulls are selected for durability, avoiding plastic or thin metal that can bend under heavy use.
How long does the design visit take?
The design visit takes about an hour. For the how long does the design visit take discussion in Mableton, ask the responding provider to identify what it offers for garage cabinets, who is responsible for this part of the work and what its written proposal includes. For the how long does the design visit take discussion in Mableton, ask the responding provider to identify what it offers for garage cabinets, who is responsible for this part of the work and what its written proposal includes. No pressure, just facts about what will work in your space.
Talk to us about garage cabinet systems
Tell us about the room, in Mableton or anywhere in the service area, and we call back to set up a visit.
Calls only, we do not receive text messages.