
Kitchen Cabinets in Mableton, GA
The useful starting point for this Mableton room is the measured layout and selected products, recorded on the plan; a neighborhood label does not establish the cabinet specification or expected outcome; review this point in the kitchen cabinets in mableton, ga discussion. Kitchen cabinets in Mableton, GA, for these homes require a different approach: keeping the sink, stove, and fridge in place while replacing the boxes to match the existing layout. Mableton Cabinet Shop specializes in these same-footprint swaps, where the challenge isn't design, it's adapting to the house that's already there.
- Itemized written quotes
- Measured before ordering
- Semi-custom to full custom
About our kitchen cabinets
A successful swap doesn't just install new doors and drawers, it respects the original structure. The floor may slope toward the carport, the sink window may sit too low for today's upper cabinets, and the walls may not be plumb. These aren't flaws to fix, they're conditions to work around. Mableton Cabinet Shop plans every detail to fit the house, not the other way around.
Why Mableton Cabinet Shop
How We Work
One conversation in your home, one measure, one written quote, then an install date.
Same footprint, new boxes
Inspect the measured layout and selected products in the actual Mableton property before choosing the kitchen cabinets scope; neighboring homes do not establish the condition or layout here. The sink stays where it is, the range stays put, and the refrigerator remains in its corner. This keeps the project on the cosmetic side of Cobb County's permit requirements, as long as no plumbing or electrical lines are moved. The goal isn't to reconfigure the space, it's to refresh it with modern, durable boxes that fit the old footprint exactly.
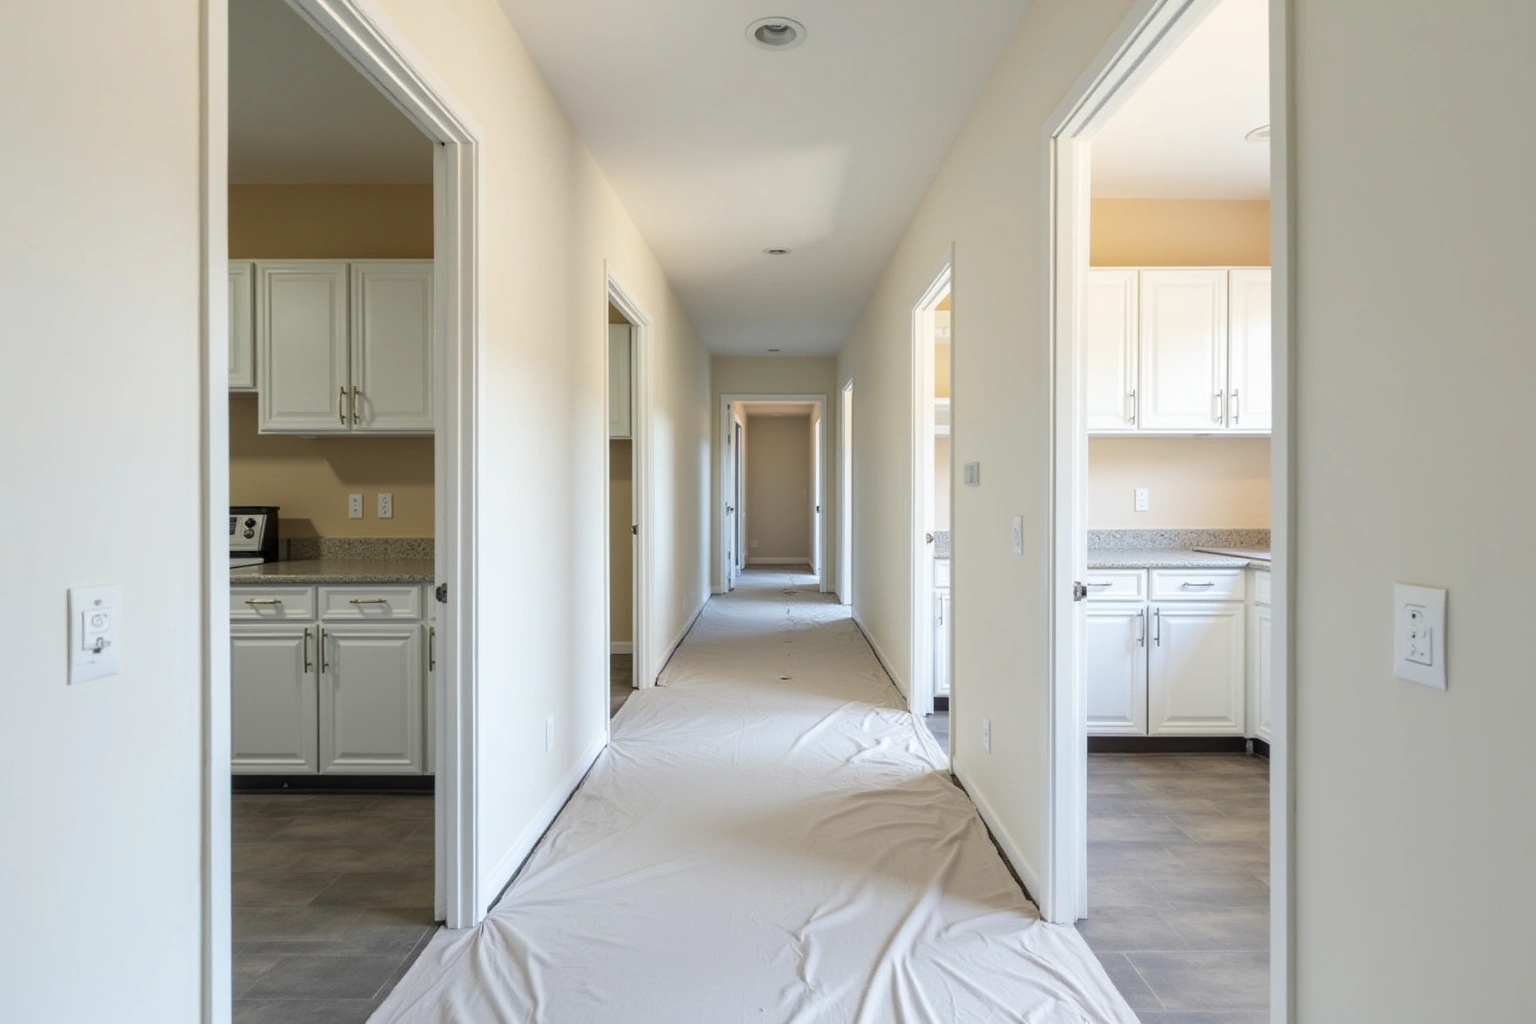
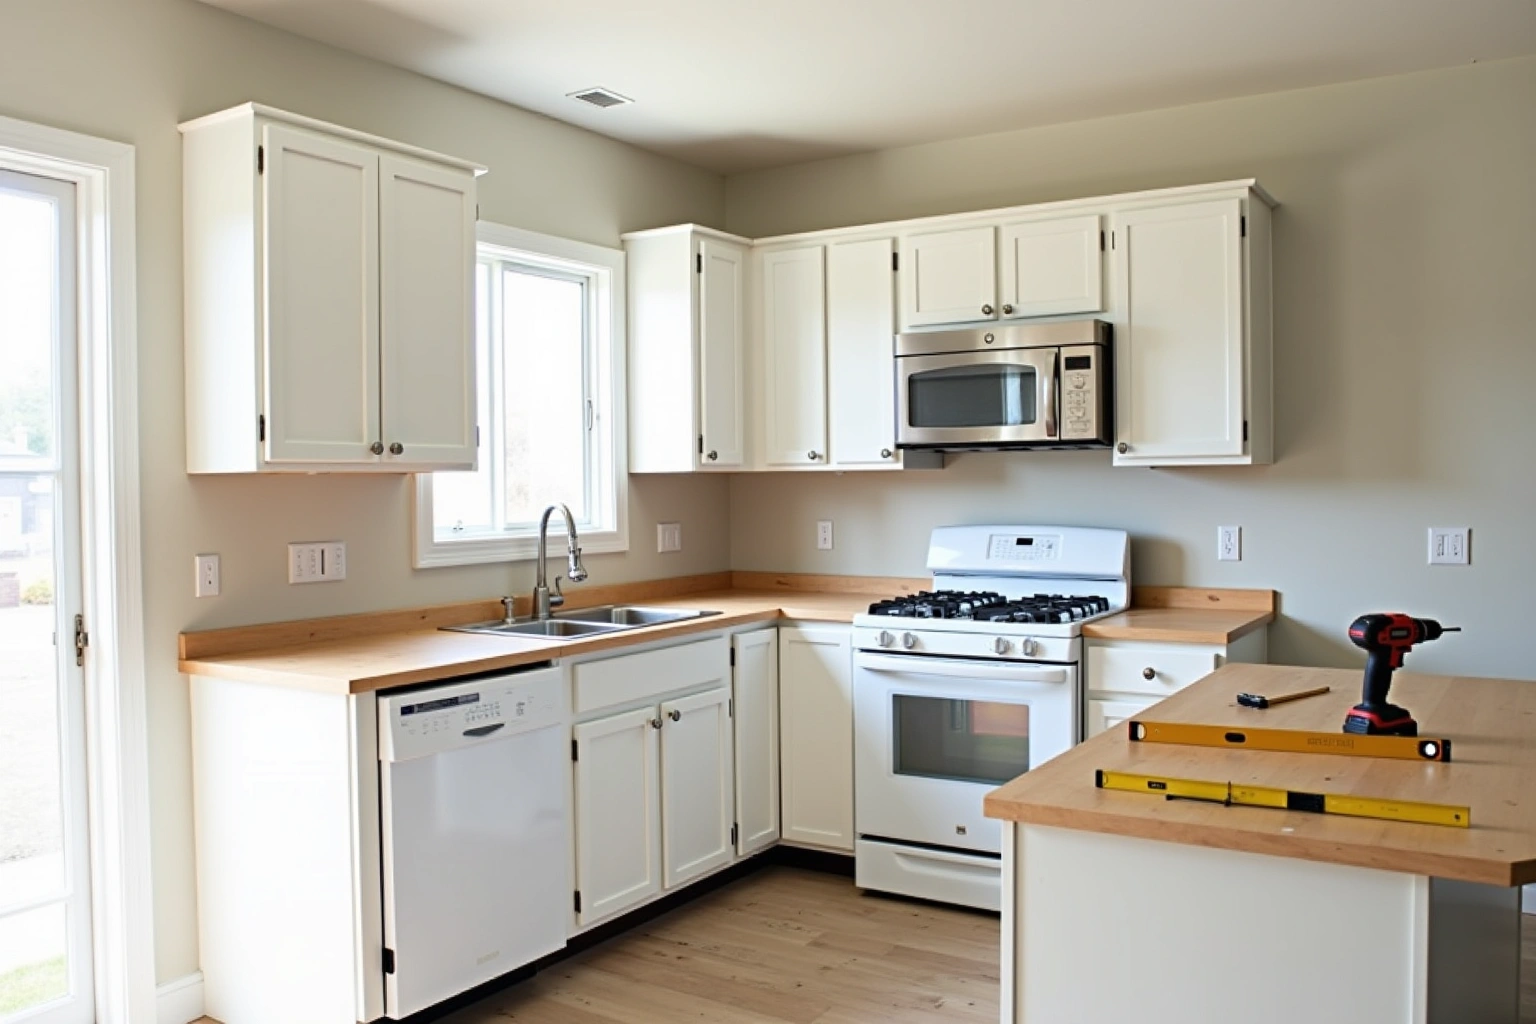
The existing openings, doorways, and window positions guide the new cabinet layout. Wall cabinets are sized to align with the old ones, base cabinets are cut to match the existing toe kick line, and tall units are placed to avoid interfering with the original window or door clearances. This precision ensures the new cabinets look like they were always meant to be there, without the cost or disruption of structural changes.
Shimming to a 1960s floor
For a Mableton homeowner considering shimming to a 1960s floor, start with floor and trim junctions as measured in the existing room rather than assumptions about local housing age or resale expectations. This isn't a defect, it's standard for homes built on slab foundations with minimal grading. If new cabinets are installed level to the wall, they'll appear crooked and won't close properly. The solution is to shim each base cabinet individually, starting from the highest corner and working across the room.
Before any box is fastened, the floor is mapped with a laser level. Each cabinet is then set on custom-cut wood shims, adjusted until the top rail is perfectly level across the entire run. The face frames are scribed to the wall, not the floor, so the cabinet doors and drawers align correctly even if the ground beneath them isn't. This step is critical: without it, drawers bind, doors gap, and the entire installation fails to function as intended.
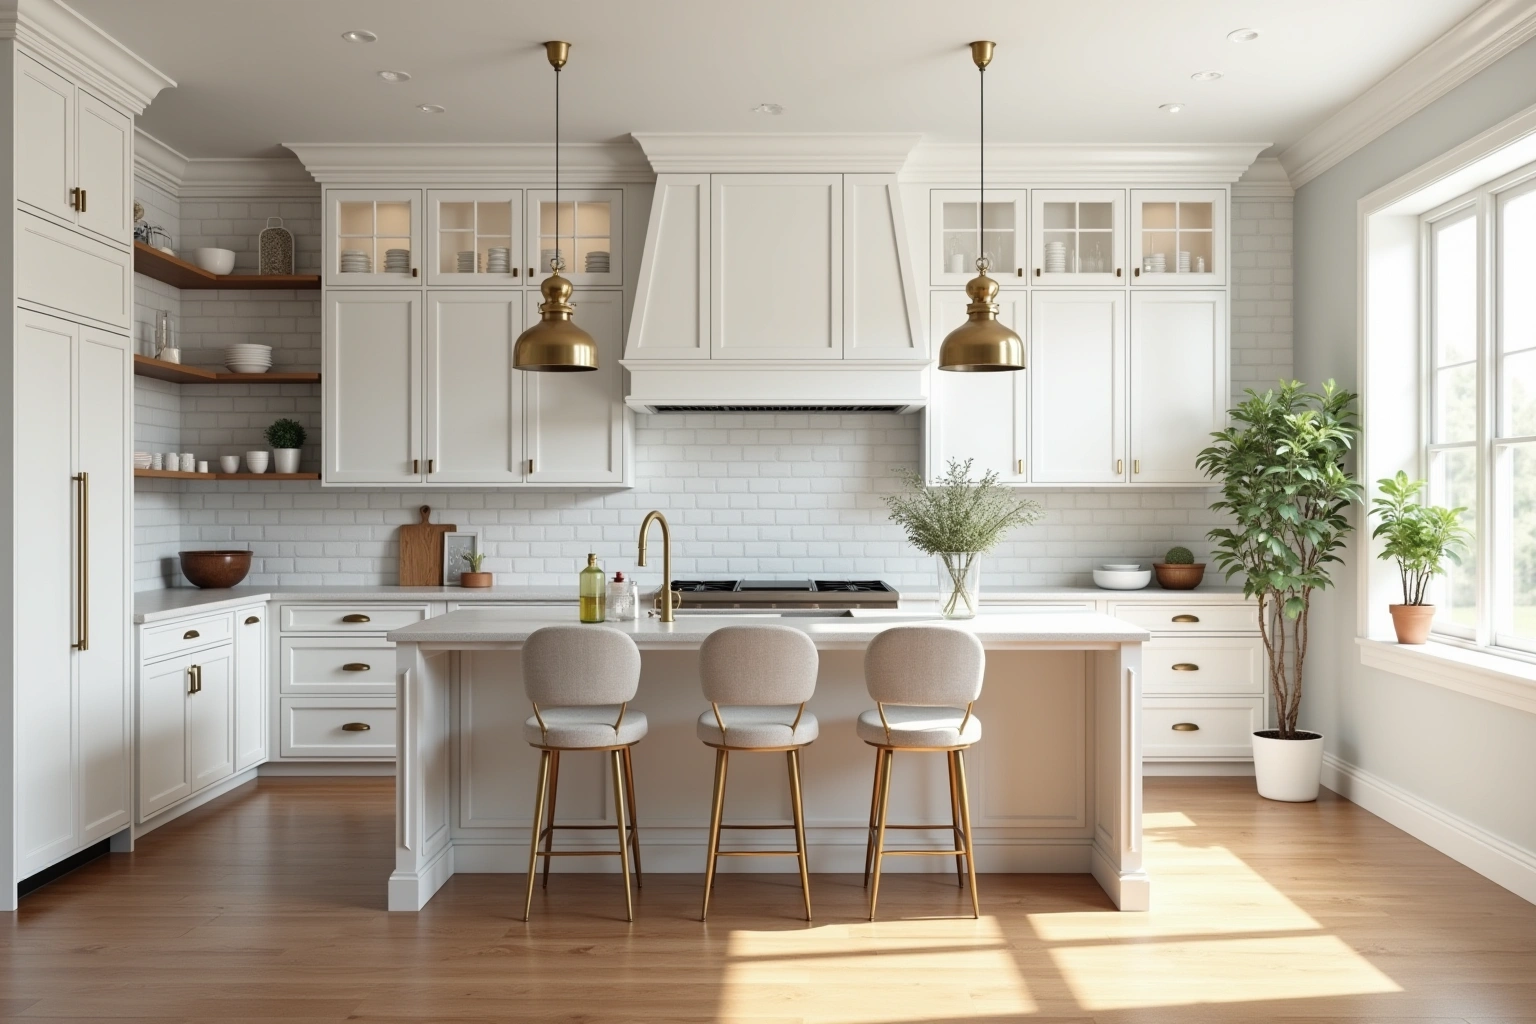
Planning around the sink window
The useful starting point for this Mableton room is sink access, recorded on the plan; a neighborhood label does not establish the cabinet specification or expected outcome; review this point in the planning around the sink window discussion. Inspect floor and trim junctions in the actual Mableton property before choosing the kitchen cabinets scope; neighboring homes do not establish the condition or layout here. If the new uppers are installed to reach the ceiling, they'll crush the window trim or block the view entirely.
The solution is to design the upper cabinet run to end at the window head, not the ceiling. This means cutting the upper cabinets to fit below the window, leaving a gap that's finished with a custom filler panel or crown molding that blends with the existing trim. The result is a seamless transition that honors the home's original architecture while providing modern storage. This detail is often missed by general contractors, but it's standard in Mableton Cabinet Shop's approach to historic ranches.
Kitchen cabinet cost for a Mableton ranch swap
Compare proposals for the measured layout and selected products using the actual Mableton room measurements and the same agreed inclusions, rather than a generic price allowance. This range reflects the grade of cabinet, the number of linear feet, and the complexity of adapting to the home's original conditions. When reviewing kitchen cabinet cost for a mableton ranch swap, ask how the selected semi-custom line and its available modifications changes the Mableton proposal and which allowances remain provisional. For kitchen cabinets in Mableton, request an itemized written quote for the proposed custom fabrication and finish details, with installation and any related trade work identified separately.
What moves the price within that range is the need for extra shimming, custom filler panels for low windows, and the choice of box construction. Plywood boxes cost more than particleboard, and the choice is worth making against the cabinet line's published moisture rating and edge sealing rather than on price alone. Dovetail drawers and undermount slides add to the cost but improve function. A full swap includes demolition, disposal, leveling, scribing, and installing crown molding, light rail, and toe kick, all part of the scope.
Compare proposals for appliance openings using the actual Mableton room measurements and the same agreed inclusions, rather than a generic price allowance. These figures are estimates for kitchen cabinets in Mableton, GA, subject to change, and the written quote after the field measure sets the final price.
The process
From first call to installed cabinets
Four steps, and you make a decision at the end of each one before the next begins.
Call or send the form
We call back, talk through the room and what you want from it, and set a time to visit.
Measure and design
A field measure, then a layout with door style, finish and hardware you can see before you commit.
Written quote and order
An itemized quote with the lead time on it. Cabinets are ordered against the measured drawing once you sign.
Delivery and install
Boxes are checked on arrival, set level and scribed to the walls, doors adjusted, then a walk-through with you.
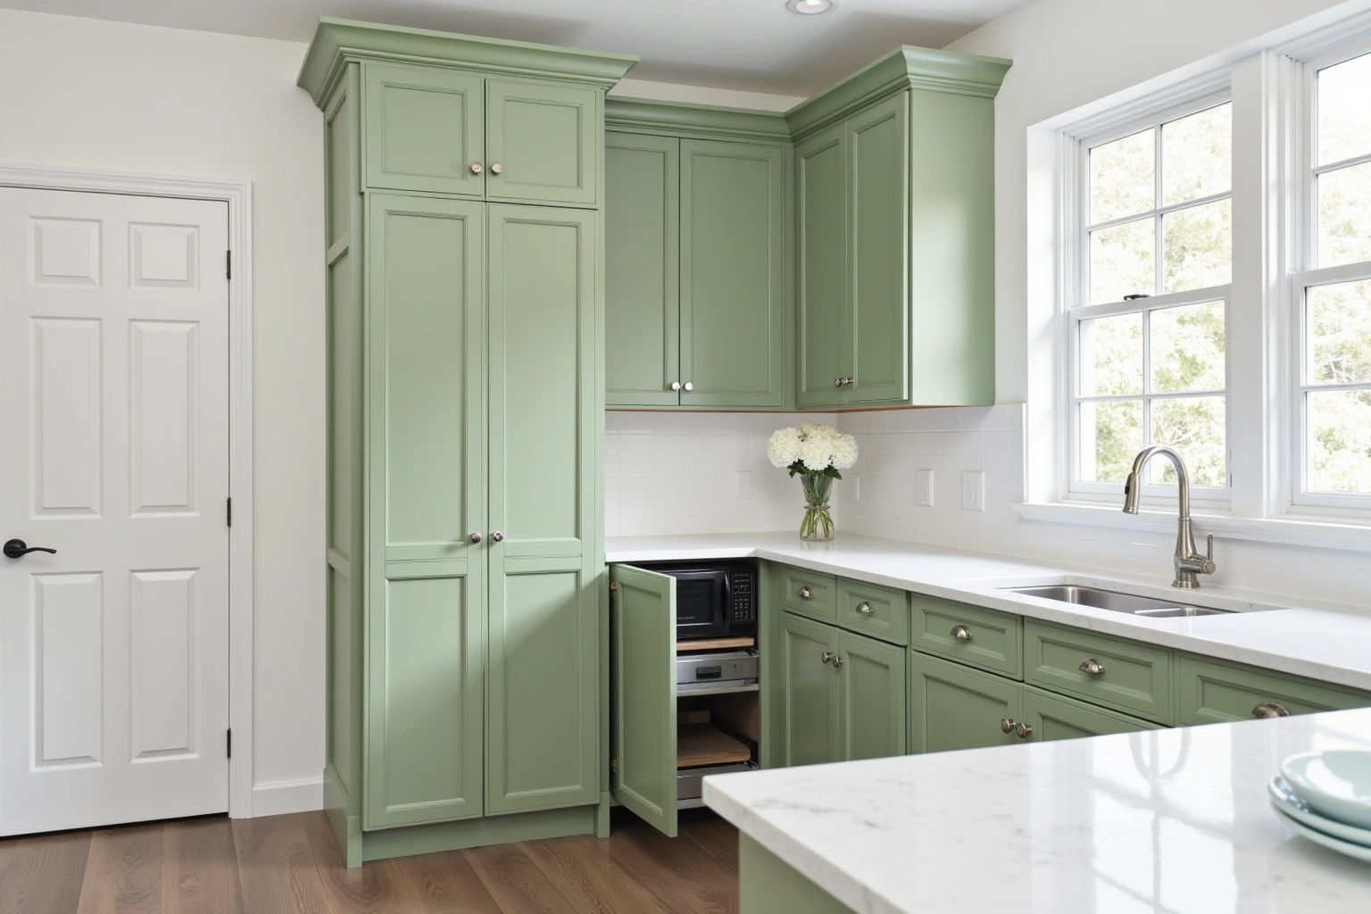
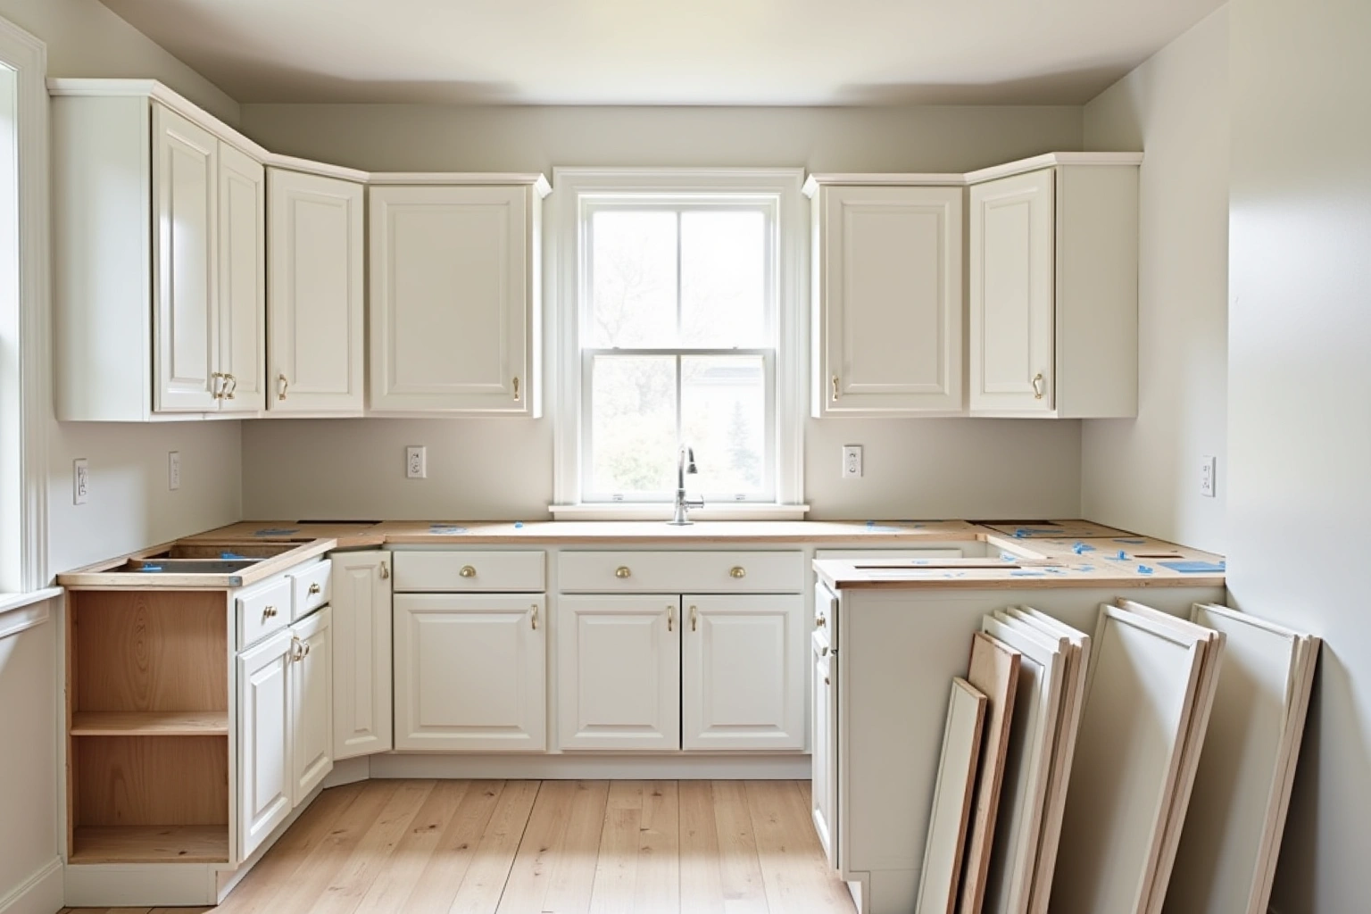
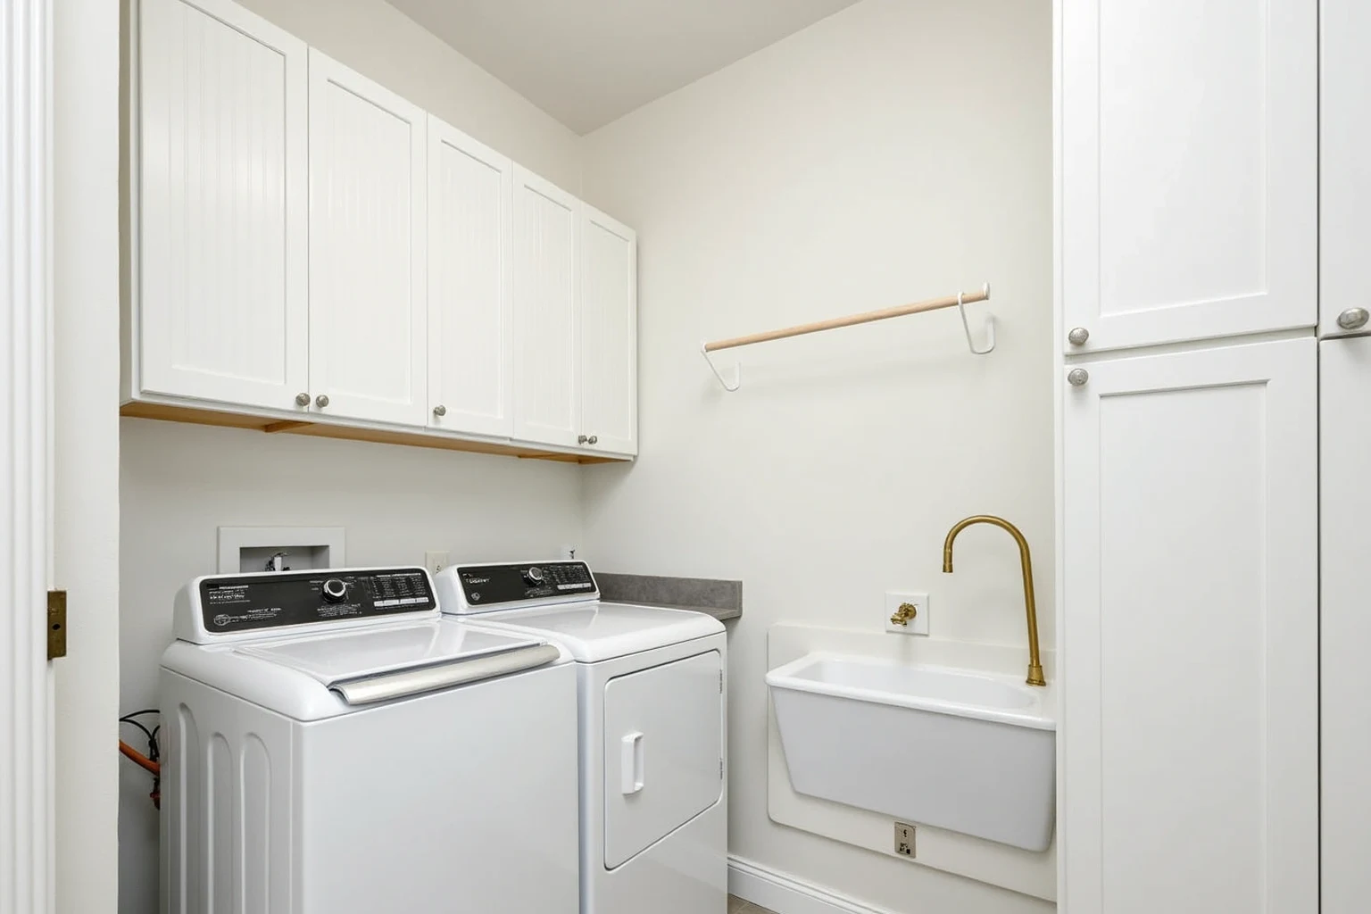
More of What We Build
Service area
Where We Work
Questions
Kitchen Cabinets: Common Questions
Is it only the doors that get replaced, or the whole box?
Both options are available. When reviewing is it only the doors that get replaced, or the whole box, ask how retaining sound boxes and changing the fronts changes the Mableton proposal and which allowances remain provisional. But in Mableton ranches with sloping floors or low windows, refacing rarely works because the boxes aren't level and the layout doesn't accommodate modern proportions. A full replacement with custom shimming and fitting is the more reliable solution.
What happens at the design visit?
The design visit includes a full laser measurement of the kitchen, including floor slope, window head height, wall plumb, and ceiling height. The existing layout is mapped, and the new cabinet run is drawn to fit the same footprint. When discussing what happens at the design visit, ask the responding provider how sink access, lighting connections is handled for this Mableton project and what is included in the proposal. The result is a signed design and a written quote itemizing every box, door, and fitting.
Do you work in other parts of Cobb County?
Yes. Use the conversation with Mableton Cabinet Shop to ask the responding provider about the measured layout and selected products for kitchen cabinets in Mableton, and document any agreed responsibility in the proposal. The design visit confirms the service area for your specific address. The useful starting point for this Mableton room is the measured layout and selected products, recorded on the plan; a neighborhood label does not establish the cabinet specification or expected outcome; review this point in the do you work in other parts of cobb county discussion.
Why not just paint the old cabinets?
Painting old builder-grade cabinets doesn't fix the underlying issues: warped boxes, sagging hinges, or doors that don't align because the floor is uneven. In a ranch with a sloping floor, painting won't make the drawers close properly. The goal here isn't a cosmetic refresh, it's a functional upgrade that lasts. New boxes with proper shimming and hardware solve the problem at its source.
Do you handle wall repairs after demolition?
For the do you handle wall repairs after demolition discussion in Mableton, ask the responding provider to identify what it offers for kitchen cabinets, who is responsible for this part of the work and what its written proposal includes. When discussing do you handle wall repairs after demolition, ask the responding provider how wall attachment is handled for this Mableton project and what is included in the proposal. This is included in the scope for homes with aging infrastructure. Confirm whether the responding provider can address wall attachment, finish care for kitchen cabinets in Mableton, and ask who supplies, checks and carries out the related work.
How do you ensure the cabinets stay level over time?
Ask which supplier options include plywood box construction with solid wood shelving and undermount drawer slides rated for heavy use. Check how the selected assembly is rated for the measured layout and selected products in the Mableton room, including the stated care and installation requirements, rather than assuming a universal material advantage; review this point in the how do you ensure the cabinets stay level over time discussion. The cabinets are shimmed to level at install, then scribed to the wall so they move with the house, not against it. This prevents binding or gaps from developing as the wood naturally expands in Georgia summers.
What's the lead time for a same-footprint kitchen swap?
For kitchen cabinets in Mableton, agree the actual measurements and product requirements for delivery access before committing to the layout or schedule. Discuss what's the lead time for a same-footprint kitchen swap using the Mableton site dimensions, available products and related work; request a current schedule after those decisions are confirmed. The timeline starts after the design is signed and the order is placed. For kitchen cabinets in Mableton, agree the responsibilities for the measured layout and selected products with the responding provider before accepting its scope.
What does the written quote include?
Every cabinet on the quote is listed by size, type and material. It lists door style, finish, box construction, drawer slides, hinges, hardware, specialty units, demolition, disposal, and all installation labor. It also notes any custom adjustments for floor slope or window height. Nothing is hidden.
Talk to us about kitchen cabinets
Tell us about the room, in Mableton or anywhere in the service area, and we call back to set up a visit.
Calls only, we do not receive text messages.